




$325,000
$325,000
For more information regarding the value of a property, please contact us for a free consultation.
4 Beds
3 Baths
2,059 SqFt
SOLD DATE : 09/09/2026
Key Details
Sold Price $325,000
Property Type Single Family Home
Sub Type Detached Single
Listing Status Sold
Purchase Type For Sale
Square Footage 2,059 sqft
Price per Sqft $157
MLS Listing ID 12692185
Sold Date 09/09/26
Style Ranch
Bedrooms 4
Full Baths 3
Year Built 1972
Annual Tax Amount $6,499
Tax Year 2025
Lot Size 0.480 Acres
Lot Dimensions 150x120
Property Sub-Type Detached Single
Property Description
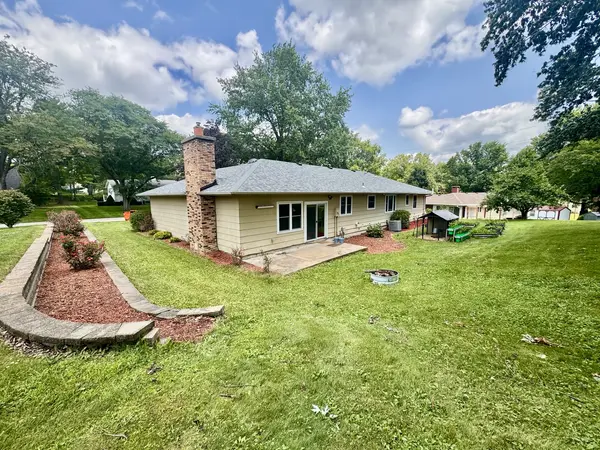
Wow! This gorgeous home is a dream come true! Take a relaxing drive up the hill to your new home. The paved driveway provides plenty of parking and leads into your 24x24 Attached 2 Car Garage. Your welcoming covered front porch is perfect for relaxing and enjoying the seasons. The front door invites you into the spacious Living Room that features a large picture window with a view of the front yard. The open floorplan flows from the living room into the dining space & Kitchen. This Gourmet Kitchen is a chef's dream with a commercial grade oven and refrigerator. The kitchen island and built-in dining table offers ample seating for your guests. Next to the dining space, the Great Room features built-in bookshelves framing the stone fireplace. The master suite is fit for a king with a jetted garden tub, tiled shower, and walk-in closet. (The walk-in closet offers laundry hookups). The main level offers 2 more bedrooms and the main bathroom features a double vanity. The basement offers even more living space to enjoy! The large family room is great for movie night. The basement includes lots of storage space, laundry room, 3rd Full Bathroom, and a 4th (non-conforming) Bedroom. The peaceful backyard offers a 24x10 patio space and mature trees providing shade. This beautiful home is located just a short golf cart ride away from Oakview Country Club where you can enjoy a round of golf and a delicious meal. Schools, Parks, Restaurants, Medical Offices, Shopping, Community Events and more are all located near this new home! Combining a relaxing rural setting with convenience. Recent Updates: Roof (2024), Water Heater (2022), etc.. Playset & Dining Chairs Stay. Call today to schedule your private showing!
Location
State IL
County Mercer
Area Aledo
Rooms
Basement Partially Finished, Rec/Family Area, Storage Space, Partial
Interior
Interior Features 1st Floor Bedroom, 1st Floor Full Bath, Built-in Features, Walk-In Closet(s), Bookcases, Coffered Ceiling(s), Beamed Ceilings, Open Floorplan, Dining Combo, Pantry
Heating Forced Air
Cooling Central Air
Flooring Hardwood
Fireplaces Number 1
Fireplaces Type Gas Log
Equipment Security System, Fan-Whole House
Fireplace Y
Appliance Range, Microwave, Dishwasher, Refrigerator, Washer, Dryer, Range Hood
Laundry Main Level
Exterior
Garage Spaces 2.0
Community Features Street Lights, Street Paved
Roof Type Asphalt
Building
Lot Description Mature Trees, Level, Sloped
Building Description Vinyl Siding,Brick, No
Sewer Public Sewer
Water Public
Level or Stories 1 Story
Structure Type Vinyl Siding,Brick
New Construction false
Schools
Elementary Schools Apollo Elementary School
Middle Schools Mercer County Junior High School
High Schools Mercer County High School
School District 404 , 404, 404
Others
HOA Fee Include None
Ownership Fee Simple
Special Listing Condition None
Read Less Info
Want to know what your home might be worth? Contact us for a FREE valuation!

Our team is ready to help you sell your home for the highest possible price ASAP

© 2026 Listings courtesy of MRED as distributed by MLS GRID. All Rights Reserved.
Bought with Jen Miller of RE/MAX Concepts Bettendorf
Nearby Locations
GET MORE INFORMATION

REALTOR® Lic# 475177288