




$426,000
$400,000
6.5%For more information regarding the value of a property, please contact us for a free consultation.
3 Beds
2 Baths
1,802 SqFt
SOLD DATE : 09/08/2026
Key Details
Sold Price $426,000
Property Type Single Family Home
Sub Type Detached Single
Listing Status Sold
Purchase Type For Sale
Square Footage 1,802 sqft
Price per Sqft $236
Subdivision Brookfarm
MLS Listing ID 12717280
Sold Date 09/08/26
Style Raised Ranch
Bedrooms 3
Full Baths 2
Year Built 1978
Annual Tax Amount $8,080
Tax Year 2024
Lot Size 9,583 Sqft
Lot Dimensions 143x88
Property Sub-Type Detached Single
Property Description
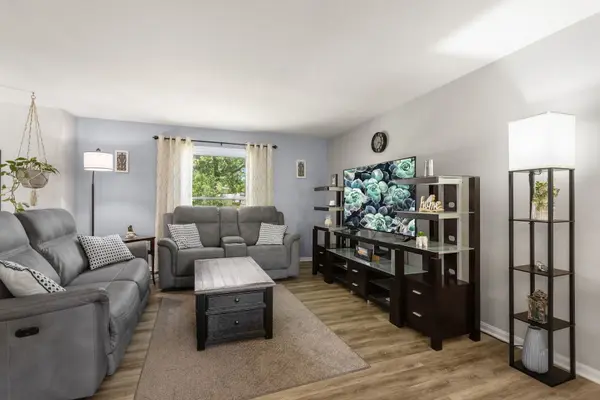
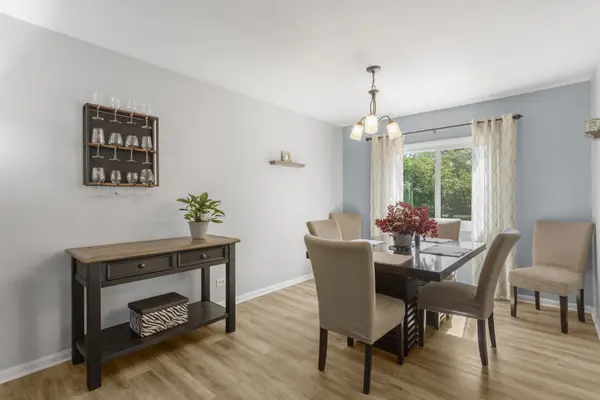
*multiple offers received, highest and best Monday by noon** *Move-In Ready Raised Ranch in Desirable Brookfarm!** This spacious **1,800 sq. ft. raised ranch** offers **3 bedrooms, 2 full baths**, and an unbeatable location in the sought-after **Brookfarm Subdivision**. Enjoy the convenience of being within walking distance to the elementary school, vibrant downtown, the park district, parks, and the community pool. Situated on a **large, oversized lot**, this home is perfect for entertaining and outdoor living with a freshly stained deck, fire pit area, and plenty of space to relax or play. Inside, you'll find a bright, well-maintained home with numerous updates, including **luxury vinyl plank flooring (2017), fresh paint, and a move-in ready interior**. The oversized garage offers more than just parking, featuring a dedicated storage room plus an additional space perfect for bikes, lawn equipment, a workshop, or recreational toys. Additional updates include: * Luxury vinyl flooring (2017) * Back windows & gutters (2017) * Vinyl Siding (2017) * Roof replaced (2009) * Washer & dryer (2018) * Furnace & central air (2009) * Fresh interior paint * Newly stained deck. From its spacious layout and oversized yard to its fantastic location and extensive updates, **this home truly checks all the boxes. Just move in and start enjoying everything Brookfarm has to offer!**Please note: sellers welcome inspections, but are selling AS IS.***
Location
State IL
County Dupage
Area Bartlett
Rooms
Basement Finished, Exterior Entry, Rec/Family Area, Walk-Out Access
Interior
Heating Natural Gas, Forced Air
Cooling Central Air
Fireplaces Number 1
Fireplaces Type Wood Burning
Fireplace Y
Appliance Range, Dishwasher, Refrigerator
Exterior
Garage Spaces 2.0
Community Features Sidewalks, Street Lights, Street Paved
Roof Type Asphalt
Building
Building Description Vinyl Siding,Brick, No
Sewer Public Sewer
Water Public
Level or Stories Raised Ranch
Structure Type Vinyl Siding,Brick
New Construction false
Schools
Elementary Schools Centennial School
Middle Schools East View Middle School
High Schools Bartlett High School
School District 46 , 46, 46
Others
HOA Fee Include None
Ownership Fee Simple
Special Listing Condition None
Read Less Info
Want to know what your home might be worth? Contact us for a FREE valuation!

Our team is ready to help you sell your home for the highest possible price ASAP

© 2026 Listings courtesy of MRED as distributed by MLS GRID. All Rights Reserved.
Bought with Riley Ricobene of Real Broker, LLC
Nearby Locations
GET MORE INFORMATION

REALTOR® Lic# 475177288