


$485,000
$450,000
7.8%For more information regarding the value of a property, please contact us for a free consultation.
4 Beds
3 Baths
1,884 SqFt
SOLD DATE : 09/09/2026
Key Details
Sold Price $485,000
Property Type Single Family Home
Sub Type Detached Single
Listing Status Sold
Purchase Type For Sale
Square Footage 1,884 sqft
Price per Sqft $257
MLS Listing ID 12725143
Sold Date 09/09/26
Style Ranch
Bedrooms 4
Full Baths 3
HOA Fees $4/ann
Year Built 2019
Annual Tax Amount $8,407
Tax Year 2025
Lot Size 0.410 Acres
Lot Dimensions 40x116.33x148x85.13x138.59
Property Sub-Type Detached Single
Property Description
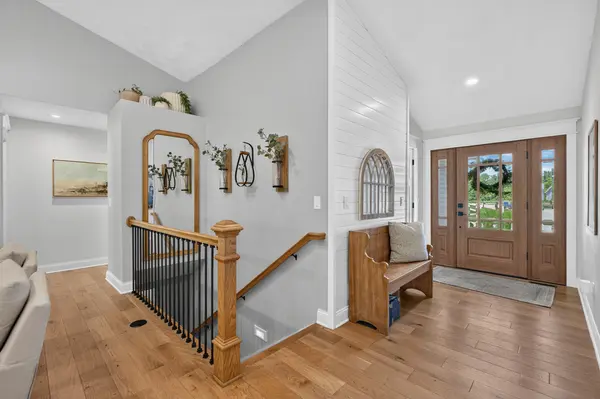
**More than a home-it's a statement.** Welcome to 7509 Cherry Hill Rd., a meticulously maintained custom ranch offering more than 3,200 square feet of beautifully updated living space in the upscale Cherry Hill Subdivision. Inside, a bright, airy design showcases a tasteful light-gray color palette, rich hardwood floors, and expansive windows that fill the home with natural light. The open-concept living area is ideal for everyday living and entertaining, with a stylish island kitchen featuring sleek white cabinetry, granite countertops, and attractive tile accents. The private primary suite offers a peaceful retreat, complete with a spa-inspired bath and a relaxing walk-in shower. Outside, enjoy your own backyard oasis with a covered stamped-concrete porch, a private pergola surrounding the hot tub, a swimming pool, and professional landscaping that creates a tranquil sense of seclusion. The finished lower level adds exceptional versatility, with partial daylight exposure and space for everyone to enjoy. Highlights include a fourth bedroom, third full bath, recreation room, bar area, office, workout room, and gun vault. Set on a private cul-de-sac, this exceptional property combines comfort, privacy, and convenience. You'll be just minutes from downtown Cherry Valley and Bowman Park, with I-90 less than half a mile away. Experience the home in greater detail-**CLICK THE VIRTUAL TOUR ICON ABOVE TODAY.**
Location
State IL
County Winnebago
Area Cherry Valley / Irene
Rooms
Basement Finished, Full, Daylight
Interior
Interior Features Wet Bar, 1st Floor Bedroom, 1st Floor Full Bath, Built-in Features, Granite Counters
Heating Natural Gas
Cooling Central Air
Fireplaces Number 1
Fireplaces Type Gas Starter
Equipment Ceiling Fan(s), Sump Pump
Fireplace Y
Appliance Range, Microwave, Dishwasher, Refrigerator, Water Softener
Exterior
Exterior Feature Hot Tub, Outdoor Grill
Garage Spaces 3.0
Community Features Street Paved
Roof Type Asphalt
Building
Building Description Vinyl Siding,Brick,Stone, No
Sewer Public Sewer
Water Public
Level or Stories 1 Story
Structure Type Vinyl Siding,Brick,Stone
New Construction false
Schools
Elementary Schools Cherry Valley Elementary School
Middle Schools Bernard W Flinn Middle School
High Schools Jefferson High School
School District 205 , 205, 205
Others
HOA Fee Include Other
Ownership Fee Simple
Special Listing Condition None
Read Less Info
Want to know what your home might be worth? Contact us for a FREE valuation!

Our team is ready to help you sell your home for the highest possible price ASAP

© 2026 Listings courtesy of MRED as distributed by MLS GRID. All Rights Reserved.
Bought with Mark Payne of Dickerson & Nieman Realtors - Rockford
Nearby Locations
GET MORE INFORMATION

REALTOR® Lic# 475177288